Property photo 1
Property photo 2
Property photo 3
Property photo 4
Property photo 5
2 Beds
2 Baths
930 sqft

$149,900

9066 PINEHAVEN WAY, ENGLEWOOD FL, 34224

Price per sqft$161.18
Built in2023
Property size930 sqft
Property typeManufactured
Courtesy of RE/MAX ALLIANCE GROUP, Kathy Damewood  Listing Contact: 941-473-8484

Overview

Active

Listed Oct 8, 2026

Updated 15h ago

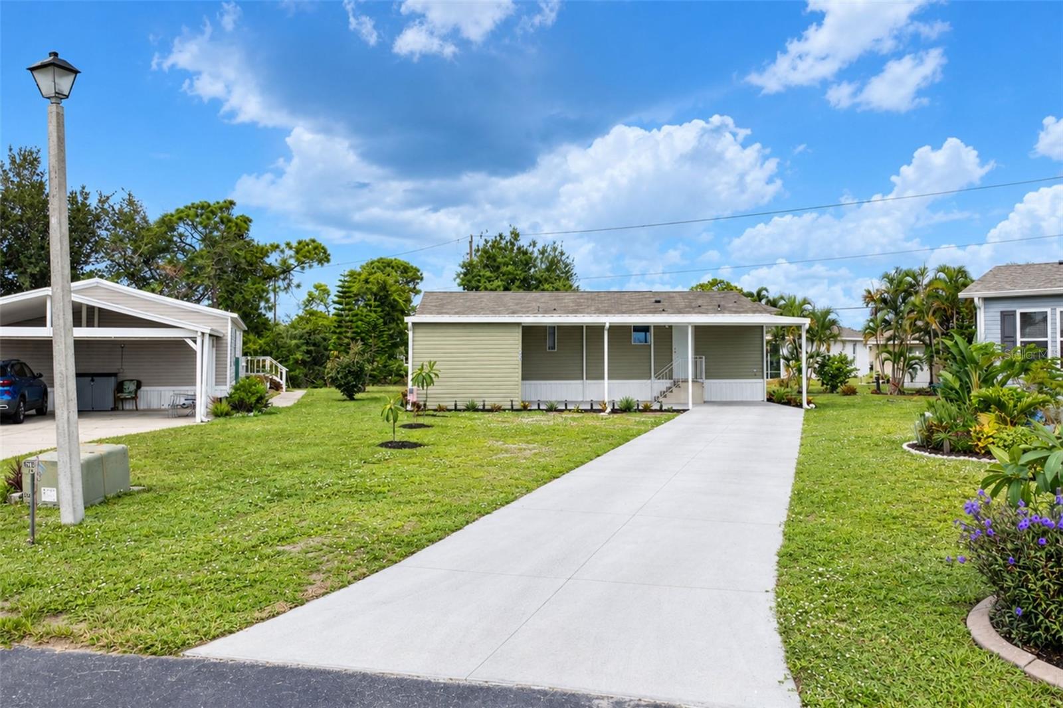
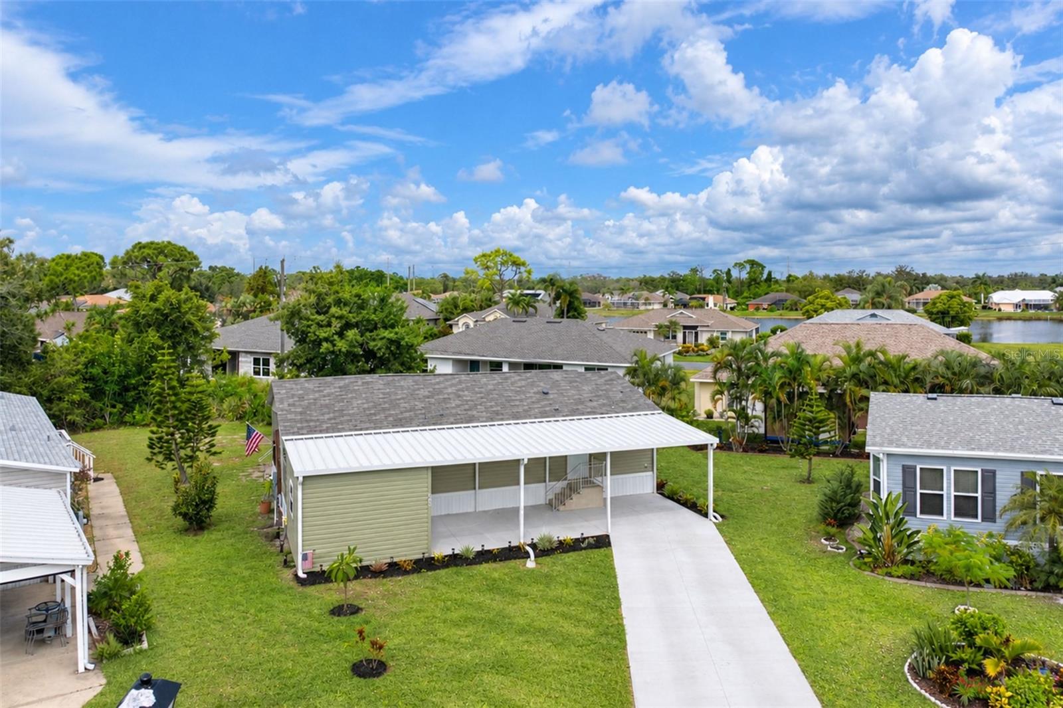
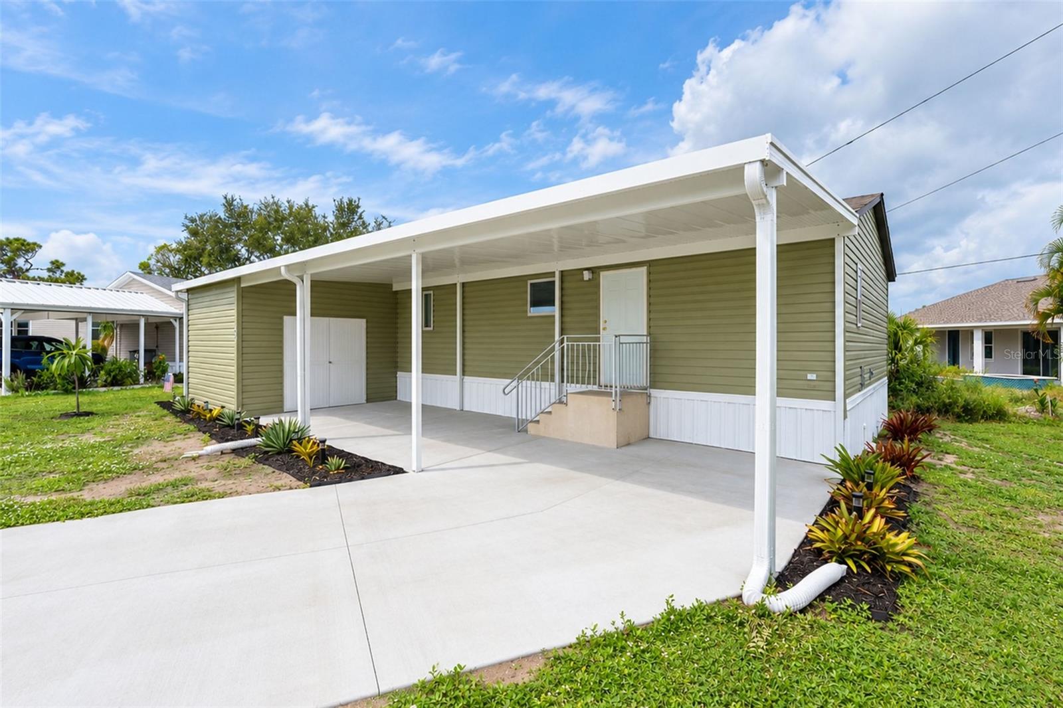
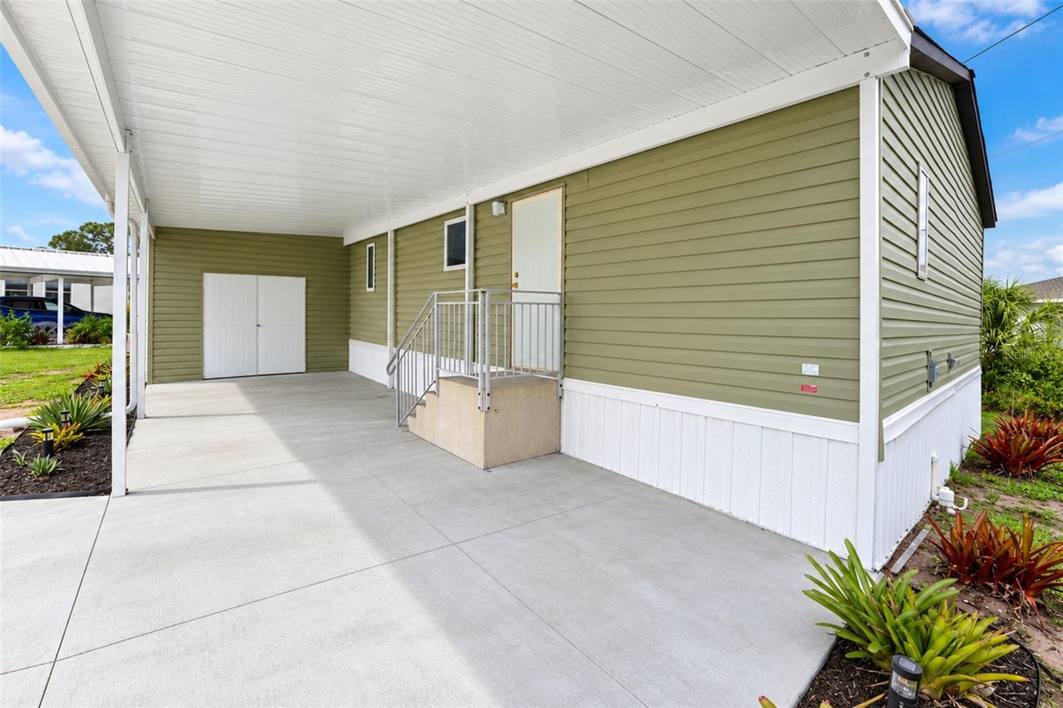
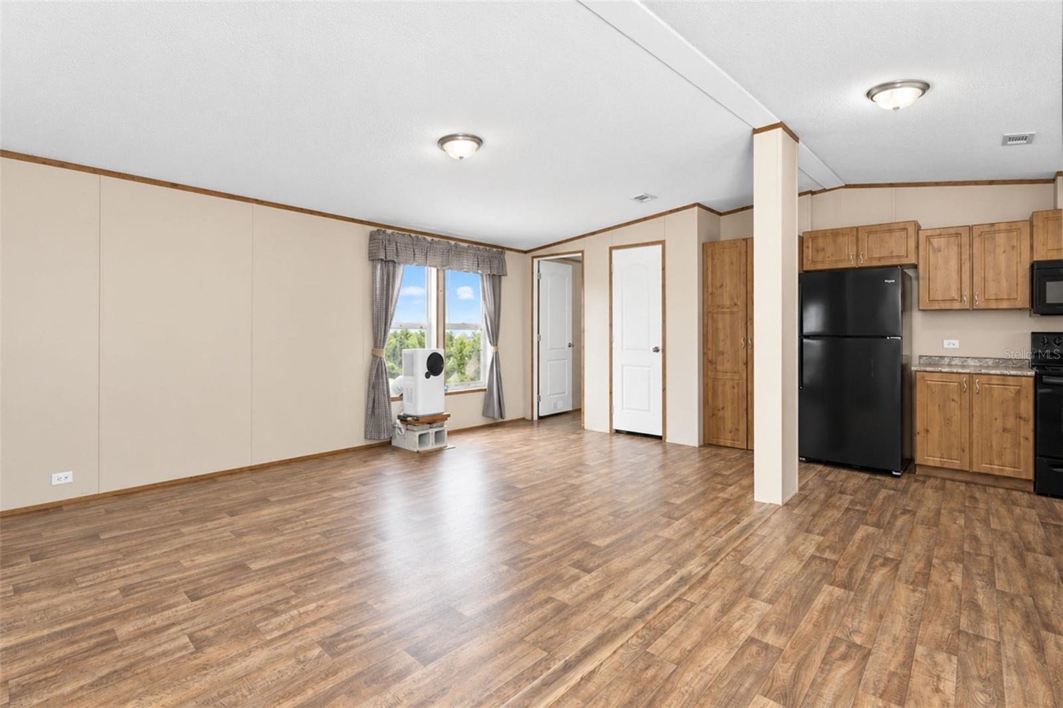
Virtually Staged. Great price on this 2023 DOUBLE WIDE MANUFACTURED HOME in Englewood's newest manufactured home park, the Pines at Sandalhaven! This home features a very open floor plan, with combo living and dining room. The kitchen has a closet pantry, staggered cabinetry over the range, breakfast bar, and can LED lighting. Appliances include: 18 cu ft Refrigerator, range, dishwasher, and built in microwave. The bedrooms are the popular split plan, giving both occupants plenty of privacy. The master bath has a step in shower, and the guest bath has a combo tub/shower. The CATHEDRAL CEILING gives a feeling of spaciousness and the vinyl flooring throughout makes clean up a breeze! Windows are "low e" for energy efficiency. The rear porch is the perfect place to have your morning cup of Joe and read the paper! The COMMUNITY CLUBHOUSE and SWIMMING POOL are just down the street, and provides a great place to make new friends or meet old ones! This is a 55 and older community, where PETS ARE WELCOME! (no size restriction!) The reasonable fees pay for clubhouse and swimming pool, professional management, and the private road maintenance! Best part of all, it's not in a mandatory flood zone so, you will not need flood insurance. *taxes are on lot only - taxes for 2026 expected to be $2089. Within minutes of area beaches, shopping, several golf courses, world class fishing and so much more! Beaches, shopping, several golf courses, world class fishing and so much more!

$997/mo

Est. mortgage payment based on a $149,900 home price.

All estimates are provided by Luxury Presence for informational purposes only. Actual amounts may vary.

Additional information

MLS® ID
D6149093

Interior Features

Bedrooms
2
Bathrooms
2
Heating
Yes
Basement
No

Exterior Features

Lot Size
0.18 Acres

Other Property Details

Taxes
$480
Tax Frequency
Annually
Association Fee Frequency
Monthly
Pets Allowed
Yes
55+/Senior Community
Yes

Listings courtesy of Stellar MLS as distributed by MLS GRID

All information deemed reliable but not guaranteed and should be independently verified. All properties are subject to prior sale, change or withdrawal. Neither listing broker(s) nor Janet Yee shall be responsible for any typographical errors, misinformation, misprints and shall be held totally harmless. Properties displayed may be listed or sold by various participants in the MLS. 

Based on information submitted to the MLS GRID as of 8:08 PM UTC on 10/10/2026. All data is obtained from various sources and may not have been verified by broker or MLS GRID. Supplied Open House Information is subject to change without notice. All information should be independently reviewed and verified for accuracy. Properties may or may not be listed by the office/agent presenting the information.

©2026 Stellar MLS . All rights reserved.

DMCA Notice

Powered by Luxury Presence