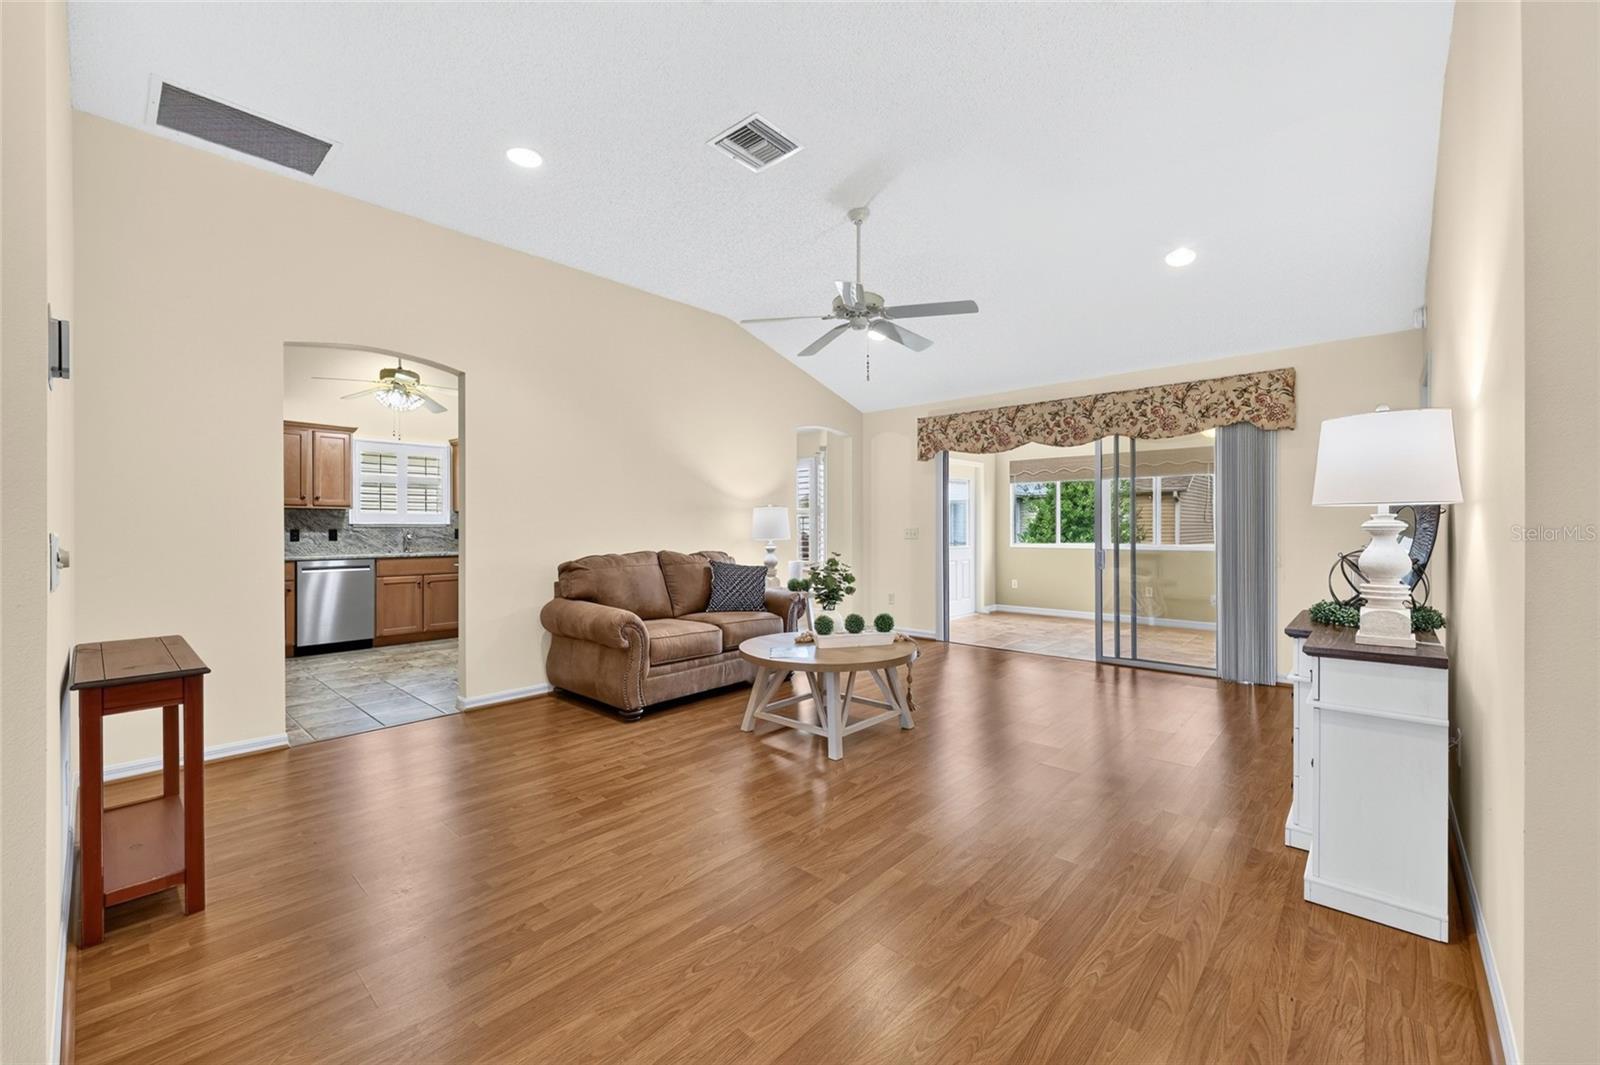
Property photo 1
Property photo 2
Property photo 3
Property photo 4
Property photo 5
3 Beds
2 Baths
1,746 sqft

$375,000

3064 BURBANK LN, THE VILLAGES FL, 32162

Price per sqft$214.78
Built in2000
Property size1,746 sqft
Property typeResidential
Courtesy of REALTY EXECUTIVES IN THE VILLAGES, James Cooper  Listing Contact: 352-753-7500

Overview

Active

Listed Oct 12, 2026

Updated 1h ago

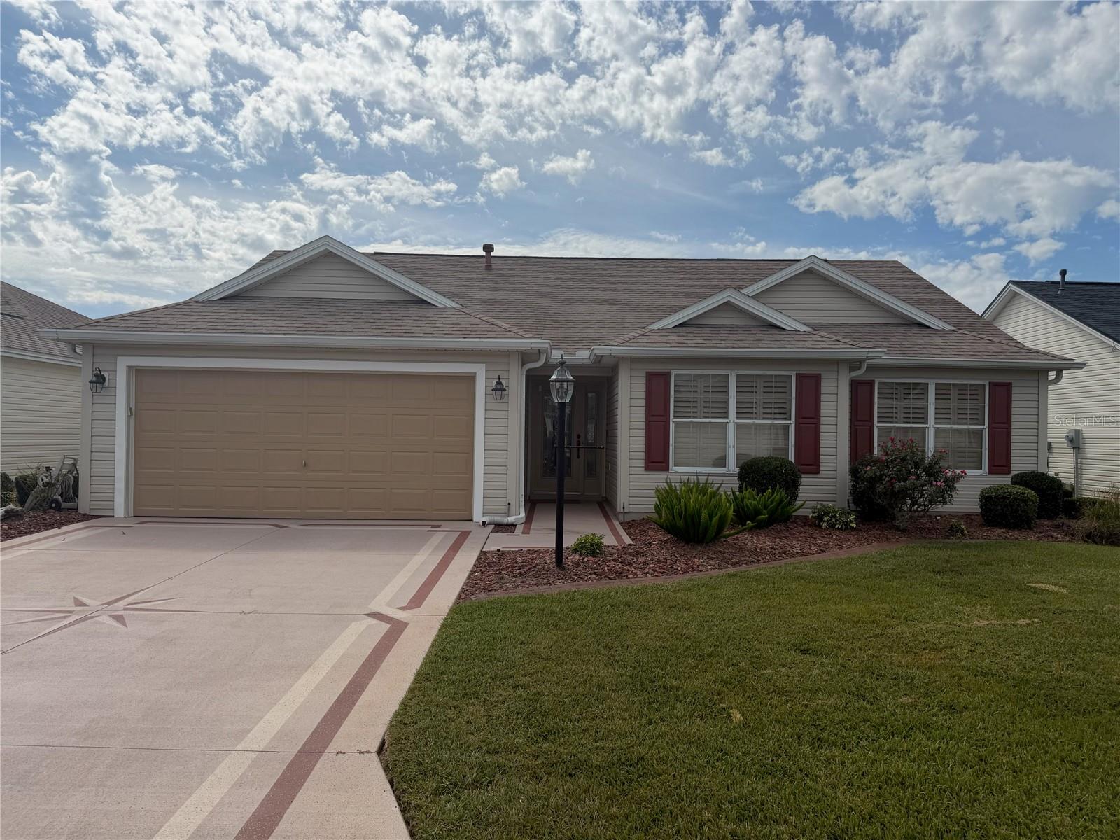
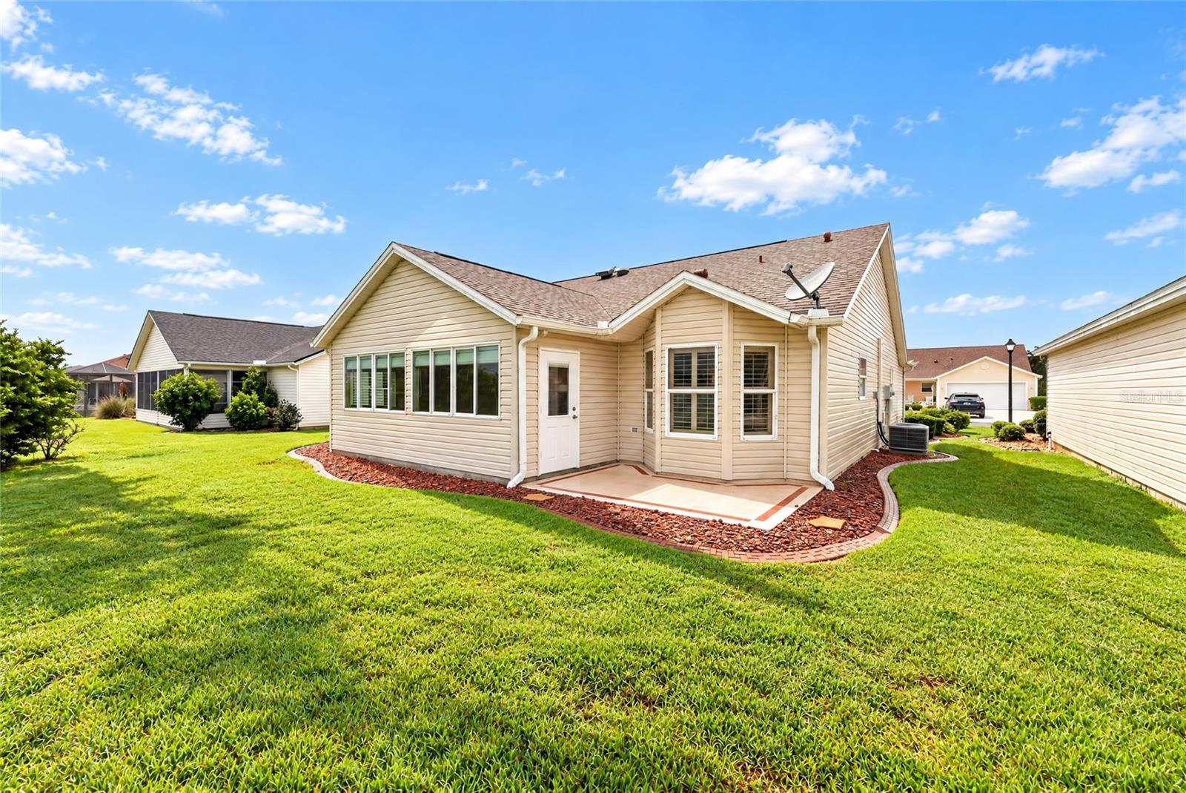
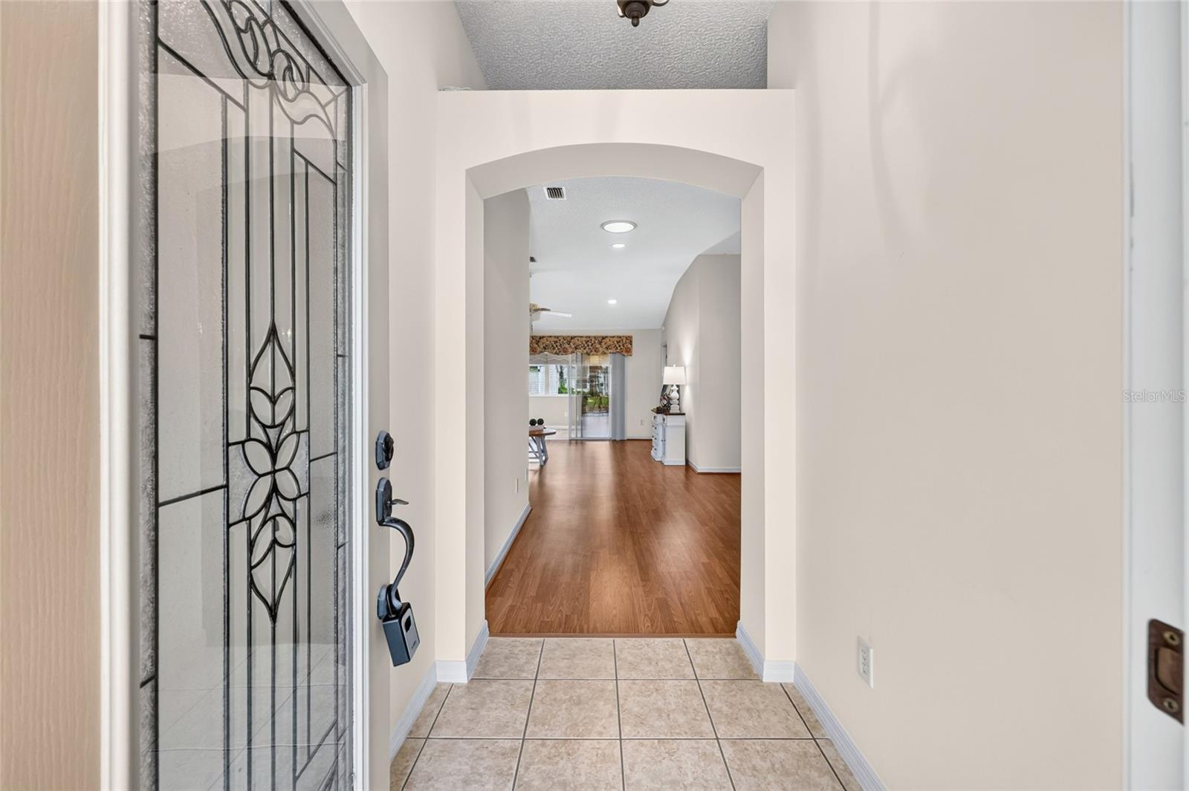
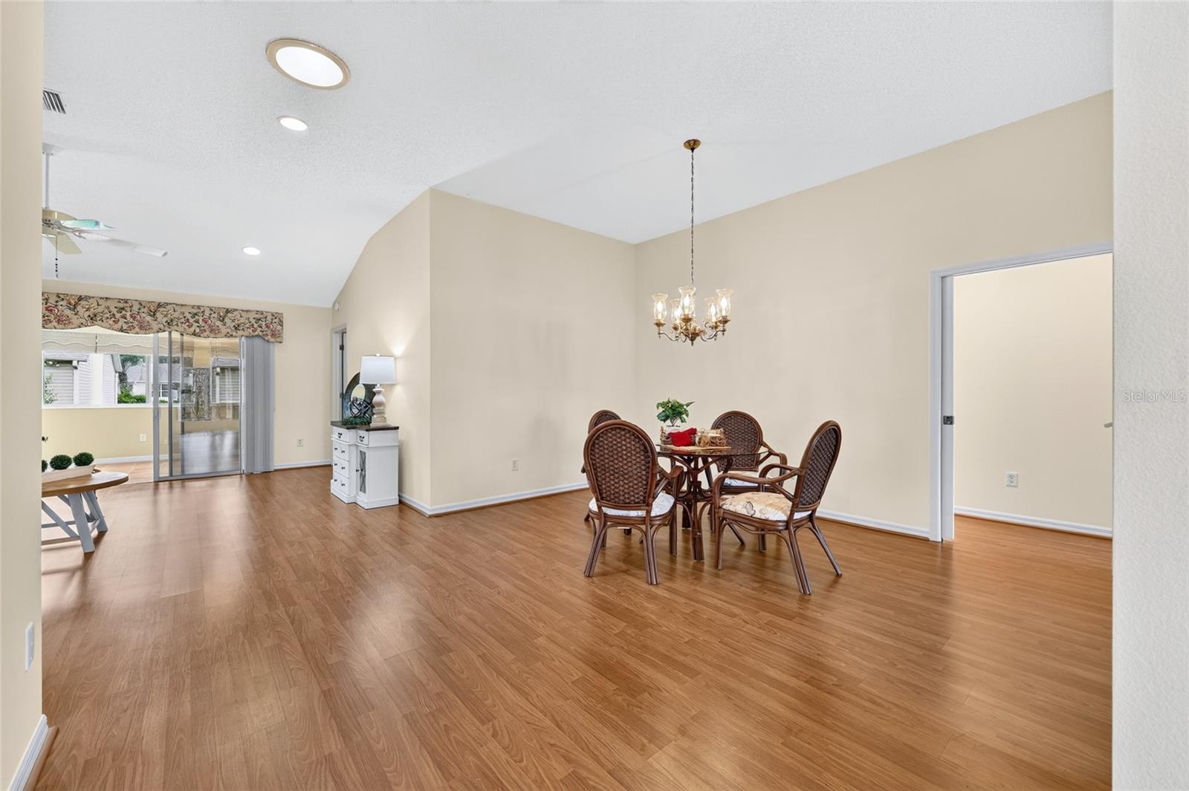
BOND PAID! ROOF 2021 | HVAC 2022 | WATER HEATER 2026! Four major financial considerations already addressed! Welcome to this WHISPERING PINE model in the Village of Glenbrook, centrally located in THE VILLAGES, FLORIDA. Instead of budgeting for a new roof, HVAC system, water heater, or remaining bond balance, imagine putting those dollars toward making this home your own! Step inside and discover a thoughtfully designed floor plan with generous living and dining areas, abundant natural light, and a comfortable flow for everyday living and entertaining. The kitchen features GRANITE COUNTERTOPS, ample cabinetry, and generous workspace. The Whispering Pine layout offers comfortable separation between living and bedroom spaces, providing both privacy and functionality. Additional living space at the rear of the home creates a versatile setting for relaxing, entertaining, or enjoying your morning coffee. Practical storage and garage space add everyday convenience. LOCATION IS ANOTHER ADVANTAGE! The Village of Glenbrook offers convenient access to golf courses, recreation centers, shopping, dining, and the activities that make The Villages lifestyle so appealing. WHY SPEND YOUR BUDGET ON MAJOR REPLACEMENTS WHEN THESE UPDATES ARE ALREADY COMPLETE? With the BOND PAID, significant system improvements completed, and opportunities to personalize the interior, 3064 Burbank Lane offers an appealing combination of value, flexibility, and location. THE EXPENSIVE STUFF IS ALREADY DONE. COME DECIDE WHAT YOU'D DO WITH THE FUN STUFF!

$2,495/mo

Est. mortgage payment based on a $375,000 home price.

All estimates are provided by Luxury Presence for informational purposes only. Actual amounts may vary.

Additional information

MLS® ID
G5118428

Interior Features

Bedrooms
3
Bathrooms
2
Cooling
Yes
Heating
Yes
Basement
No

Exterior Features

Lot Size
0.13 Acres

Other Property Details

Taxes
$1,517
Tax Frequency
Annually
Association Fee Frequency
Monthly
Garage
Yes
Pets Allowed
Yes
55+/Senior Community
Yes

Listings courtesy of Stellar MLS as distributed by MLS GRID

All information deemed reliable but not guaranteed and should be independently verified. All properties are subject to prior sale, change or withdrawal. Neither listing broker(s) nor Janet Yee shall be responsible for any typographical errors, misinformation, misprints and shall be held totally harmless. Properties displayed may be listed or sold by various participants in the MLS. 

Based on information submitted to the MLS GRID as of 6:38 PM UTC on 10/12/2026. All data is obtained from various sources and may not have been verified by broker or MLS GRID. Supplied Open House Information is subject to change without notice. All information should be independently reviewed and verified for accuracy. Properties may or may not be listed by the office/agent presenting the information.

©2026 Stellar MLS . All rights reserved.

DMCA Notice

Powered by Luxury Presence